Victorian Terraced House
Victorian Terraced House
Highbury, London
9 months
£550,000
The Brief
A full renovation of a four-storey Victorian terraced house in Highbury, transforming an existing period property into a spacious, contemporary family home, without compromising its original character.
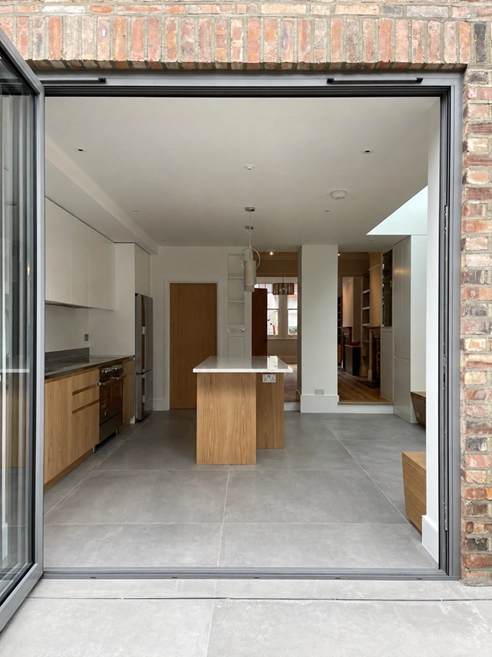
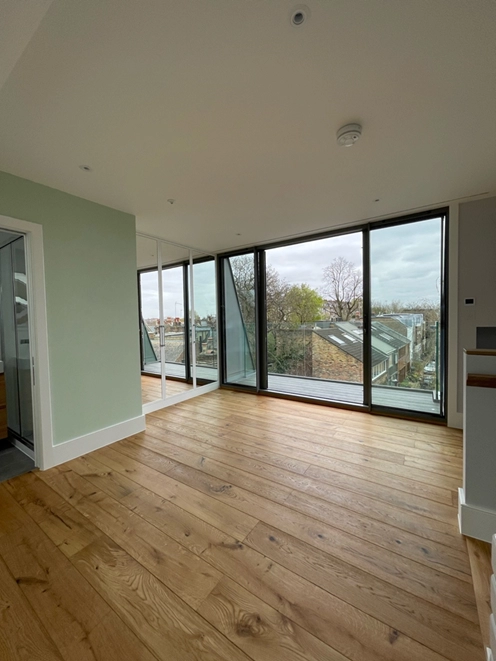
The scope includes a rear extension to enlarge a kitchen and strengthen the connection between the living areas and the garden, a loft extension to create additional usable space at roof level, and extensive internal alterations across all floors to improve circulation, natural light, and room proportions.
Structural works, new services, and upgraded finishes run throughout the entire property. Every decision has been guided by one goal, to deliver a home that feels modern and functional, while respecting the architecture it was built on.
Site Challenges
The most technically demanding aspect of the project was the deepening and extension of the rear of the building to create a new kitchen and dining area at lower ground level.
This required a carefully sequenced programme of works, beginning with controlled demolition and excavation, followed by piling, ground stabilisation, and underpinning of the existing structure. Each stage demanded precise engineering and close coordination to ensure the safety and integrity of the building throughout.
The result is a beautifully proportioned, light-filled kitchen and dining space, one of the most striking features of the finished home, and a true transformation of what was previously an underused part of the property.