Notting Hill Project 2
Town Terraced House
Notting Hill, London
10 months
£650,000
The Brief
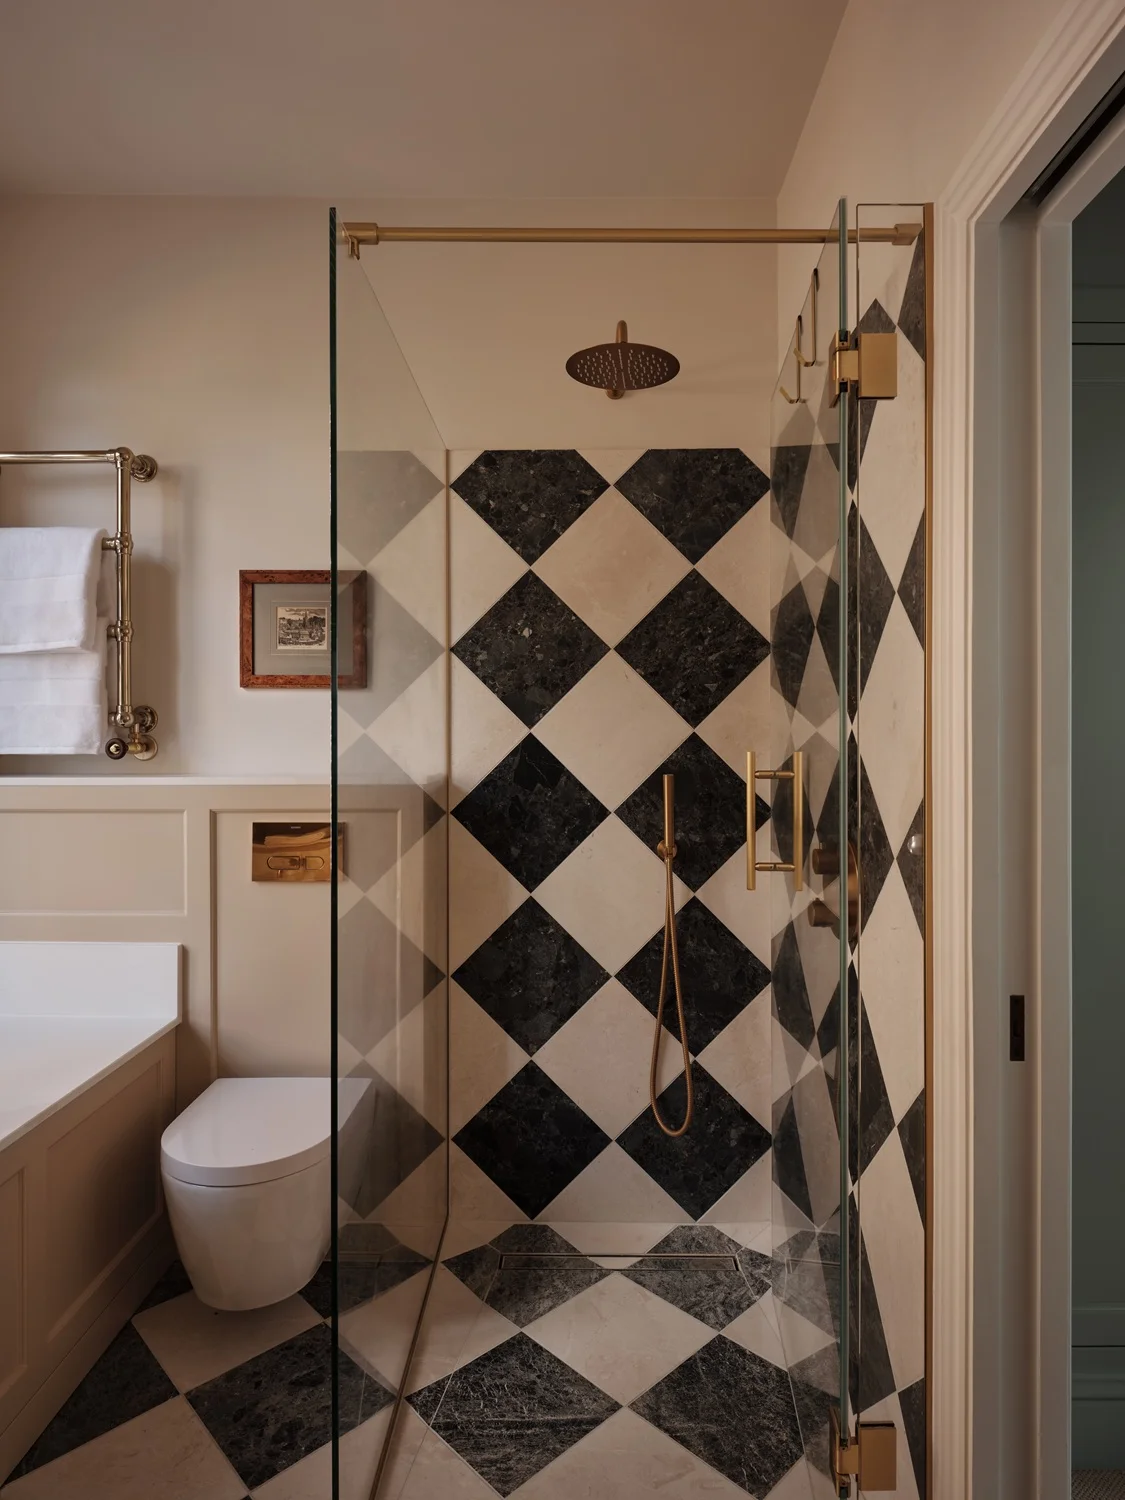
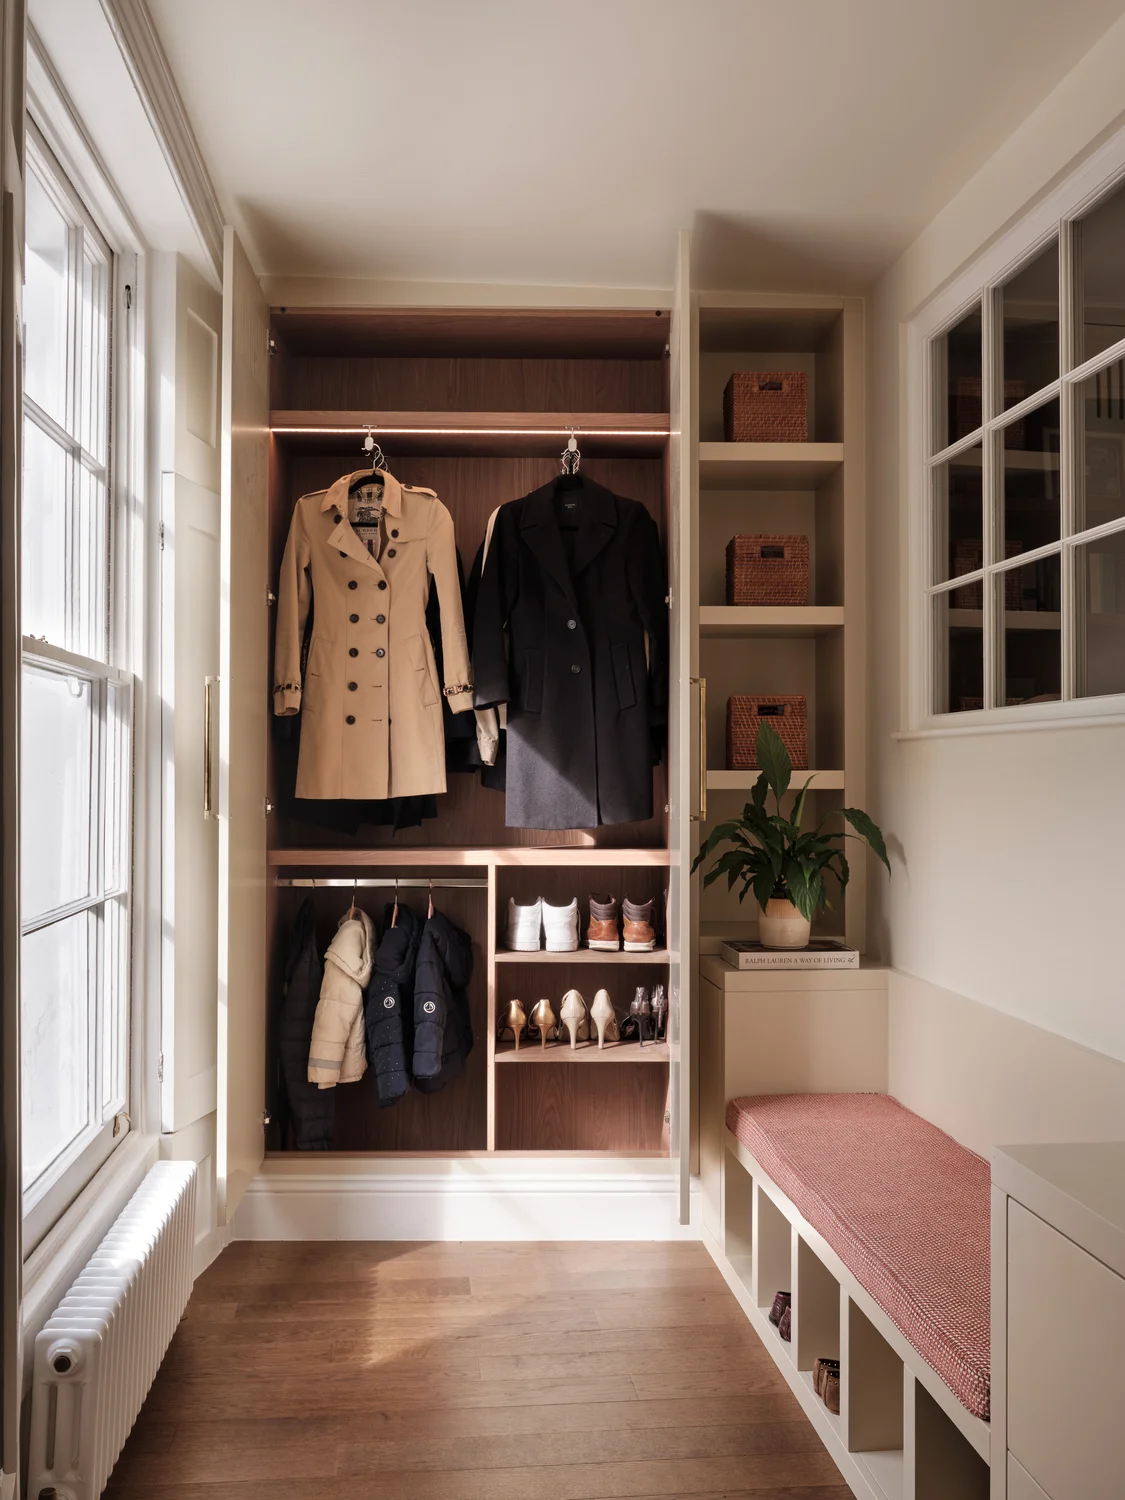
A full refurbishment of a five-storey single-family home in the heart of Notting Hill. The project involved complete layout remodelling, fire safety upgrades including a sprinkler system installed throughout, and a full renewal of building services covering electrics, plumbing, and drainage.
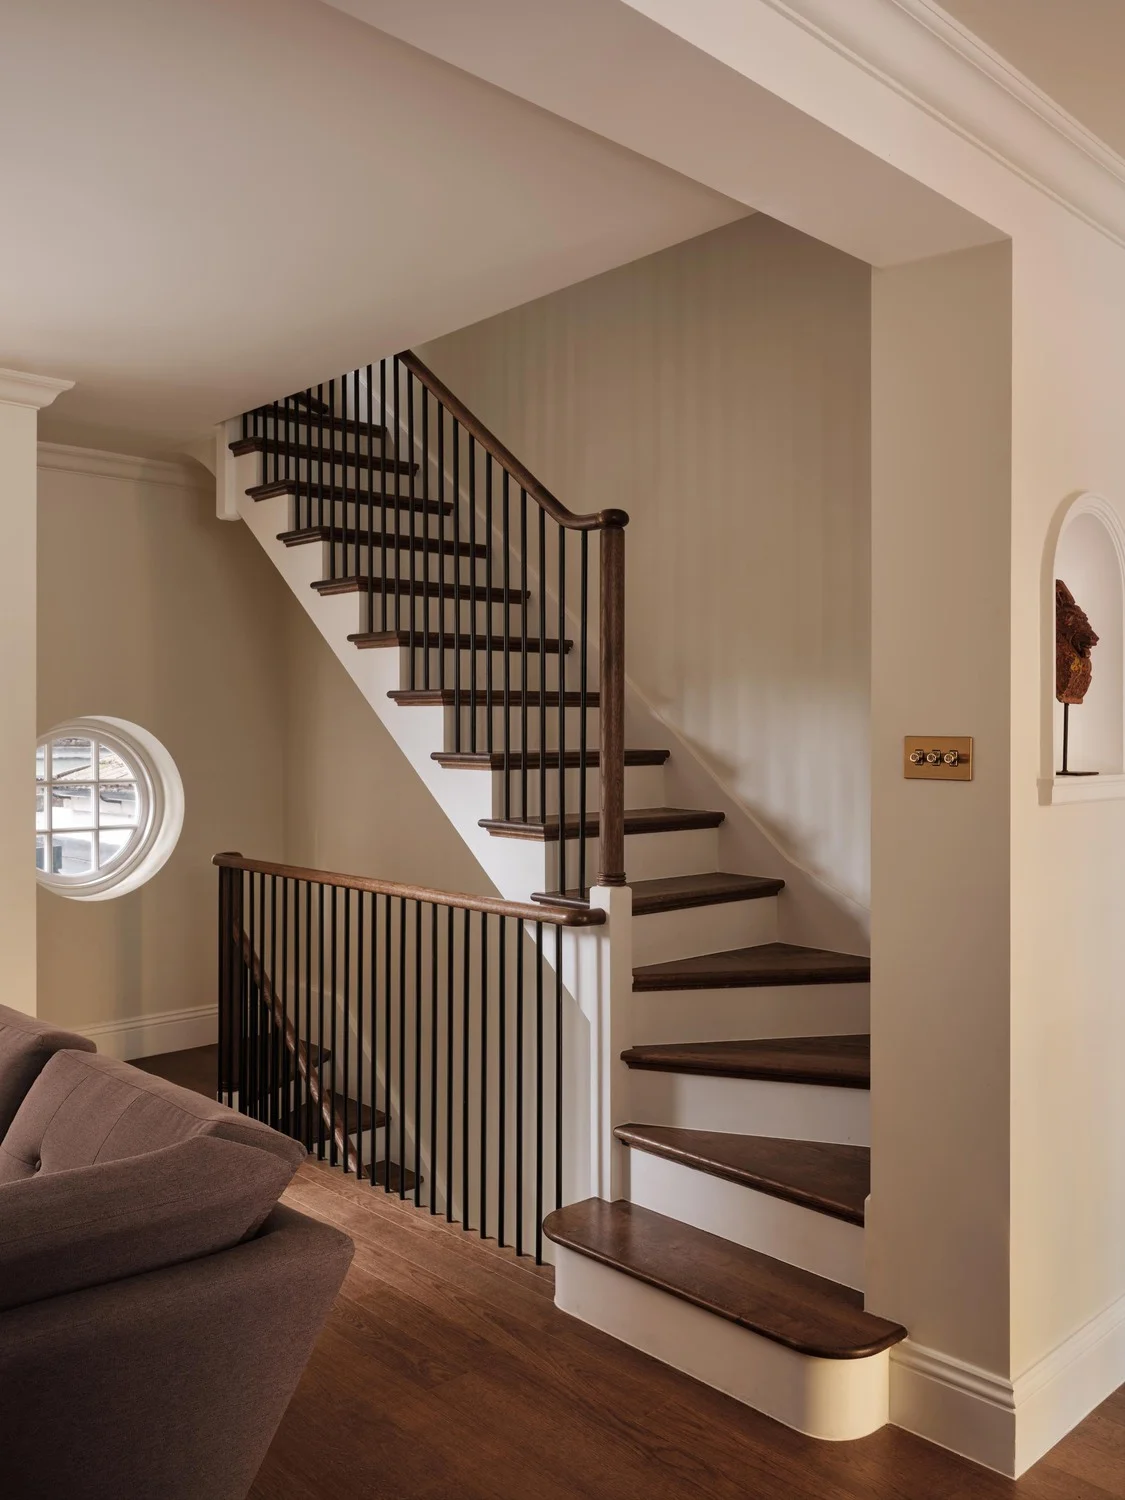
Structural and architectural works included two new bespoke metal staircases, a ground-floor rear extension to accommodate a plant room, and modifications to basement openings — enlarging the front window and widening the rear doors to improve light and access.
Site Challenges
One of the most complex aspects of the project was reimagining the internal staircase. The previous owner had fitted a spiral metal staircase which no longer suited the character or flow of the home. The new owners had a clear vision — a winder staircase that would feel both elegant and considered.
Achieving this within the existing structure required multiple design reviews and precise technical coordination. After careful planning and close collaboration with the client, we arrived at a design that was not only buildable but exactly what the owners had hoped for. It is now one of the defining features of the home.